



How to Set Ra Values and Acceptance Criteria on Stainless Surfaces?
- Blog
- How to Set Ra Values and Acceptance Criteria on Stainless Surfaces?
How to Set Ra Values and Acceptance Criteria on Stainless Surfaces?
Table of Contents
- What Is the Ra Value?
- How Surface Roughness Affects Hygiene and Corrosion
- Types of Surface Finish
- Measurement Method and Instrument Selection
- Measurement Points and Sampling
- Setting the Acceptance Criteria
- Weld Zone and Heat-Affected Zone
- Electropolishing and Mechanical Polishing Differences
- Measurement Records and Reporting
- Conclusion
The roughness of a stainless steel surface is a basic property that affects both cleanability and corrosion behaviour. For this reason surface finish should be defined as a functional requirement, not only as an appearance. The roughness limit and acceptance criterion are the measurable form of that requirement.
What Is the Ra Value?
Ra is a common roughness parameter that expresses the average deviation of the surface profile. It is defined as the average of the absolute deviations of the surface from its mean line. The smaller the value, the smoother the surface.
Ra alone does not describe every property of a surface, but it is widely used and makes comparison easy.
How Surface Roughness Affects Hygiene and Corrosion
On a rough surface, micro-pits form places where soil and microorganisms can adhere. These areas can limit the effect of cleaning chemicals. For this reason low roughness is an important criterion in hygienic applications.
In terms of corrosion, roughness also affects how evenly the passive layer forms. Localised corrosion can start more easily on very rough surfaces.
Types of Surface Finish
Stainless steel surfaces are produced in different finishes, such as as-rolled, ground, brushed, polished and electropolished. Each finish gives a different roughness range and a different appearance. The finish should be chosen to suit the requirements of the application.
The choice of finish should be stated clearly in the purchase specification. General terms such as "bright" or "matt" do not provide a measurable acceptance criterion.
Measurement Method and Instrument Selection
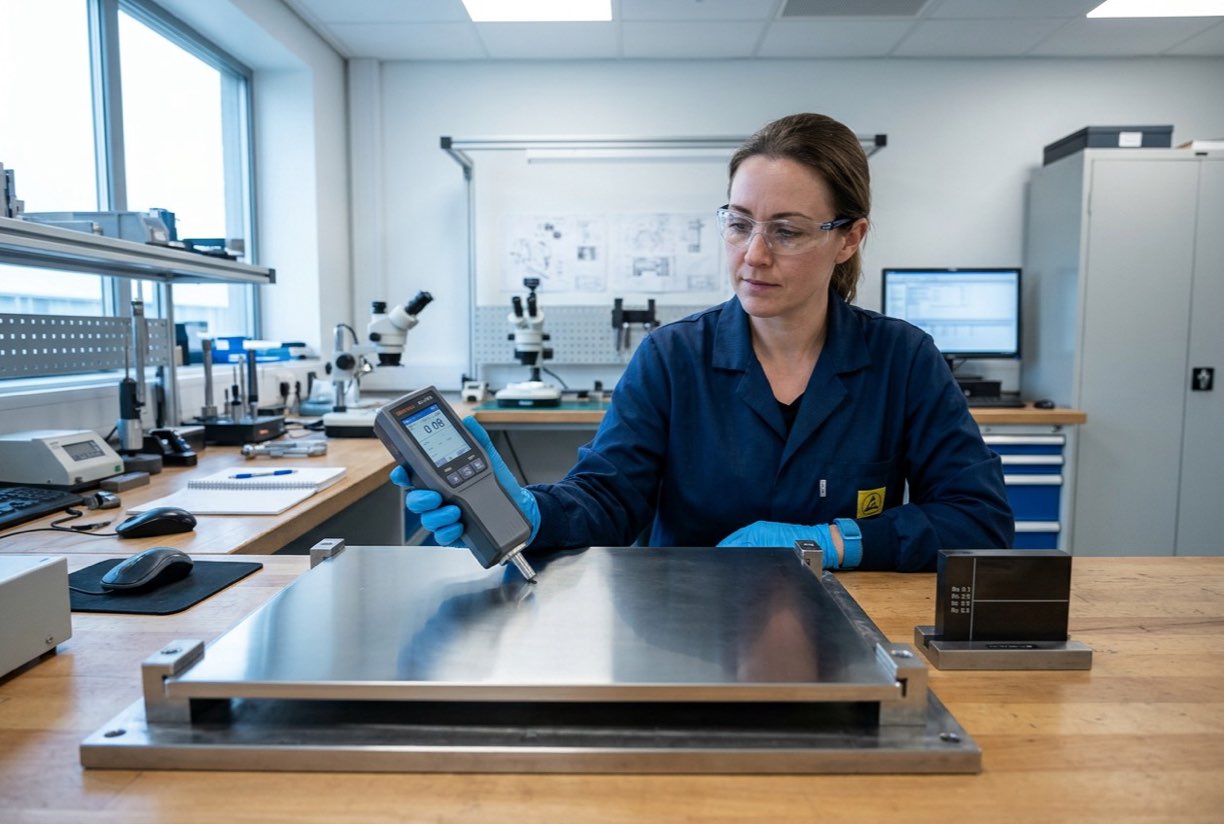
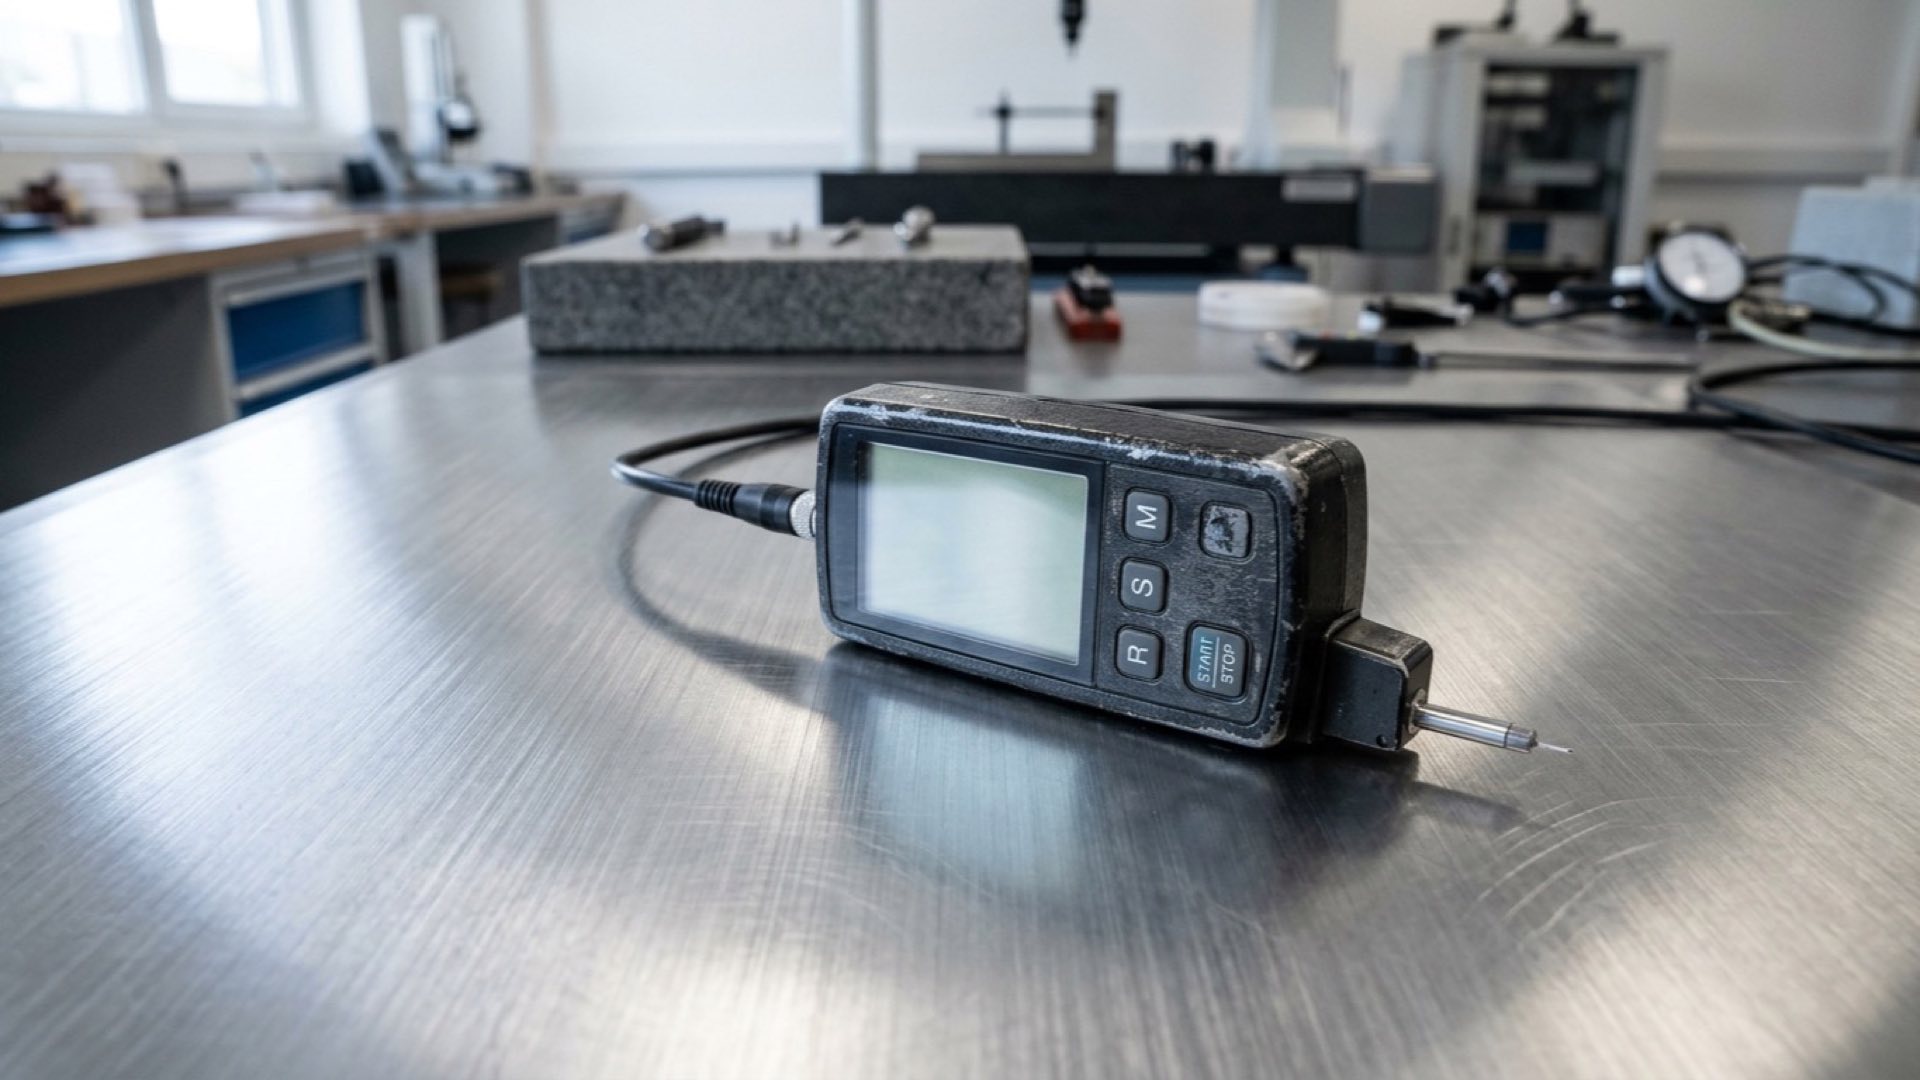
Ra is measured with a surface roughness instrument. The measuring range, stylus geometry and calibration of the instrument determine the reliability of the result. The calibration certificate of the instrument should be current.
The direction of measurement also matters. Measurements taken along and across the rolling or finishing direction can give different results. The measurement direction should be specified in the procedure.
Measurement Points and Sampling
Measurement points should be chosen to represent the surface. Special areas such as weld seams, corners and dead zones should be assessed as separate measurement points. A single measurement on a part should not be considered sufficient.
The sampling frequency and the number of points should be planned according to the size and criticality of the part. No fixed sampling plan is given in this article.
Setting the Acceptance Criteria
The Ra acceptance limit should be set by considering the cleaning requirement of the application, the material grade, the finish type and the relevant standard. The limit should be stated numerically in the project specification. No fixed Ra value is recommended in this article.
The acceptance criterion should be defined together with the measurement uncertainty and the measurement method. For values very close to the limit, the measurement may need to be repeated or an additional check made.
Weld Zone and Heat-Affected Zone
The weld seam and heat-affected zone can show a different surface condition from the base metal. Colour change, oxidation and an increase in roughness can all appear in these areas. The weld zone should therefore be assessed against a separate acceptance criterion.
Finishing the surface after welding is used to reduce the roughness of this zone. Measurement after the finishing confirms the result.
Electropolishing and Mechanical Polishing Differences
Mechanical polishing can leave directional scratches and can influence the measured Ra value in a particular direction. Electropolishing, by contrast, smooths the surface chemically and electrochemically, reducing micro-peaks and giving a more uniform surface.
Measurement results from the two methods should not be interpreted in the same way. The finishing method used should be stated in the measurement record.
Measurement Records and Reporting
Each measurement should be recorded with the part description, measurement point, direction, instrument and calibration information, the result and the acceptance status. The measurement report should be added to the project handover file together with the surface finish record.
The records should be kept for retrospective assessment in case of later hygiene or corrosion problems.
Conclusion
The Ra value and acceptance criteria for a stainless surface are set starting from the hygiene and corrosion requirements of the application. A clear definition of the finish, the correct measuring method, representative measurement points, separate assessment of the weld zone and orderly recording make the acceptance process reliable.
SS Proje supports quality control in stainless steel fabrication and surface treatment. Ra limits and acceptance criteria should be set for each project by the project specification and the judgement of a qualified engineer.