



How to Plan Slope and Drain Points on Hygienic Floors
- Blog
- How to Plan Slope and Drain Points on Hygienic Floors

How to Plan Slope and Drain Points on Hygienic Floors
Table of Contents
- The Purpose of a Hygienic Floor
- Risks of Water Accumulation
- Setting the Slope Value
- Position of the Drain Points
- Floor Material and Surface Smoothness
- Joints, Skirting and Corners
- Under Equipment and Access Areas
- Water Management During Cleaning
- Post-Installation Checks
- Conclusion
In food, pharmaceutical and beverage plants, the floor is not just a walking surface; it is part of the hygiene layout of the production area. Water left on the floor can allow microorganisms to spread. For this reason the slope and drainage plan should be addressed early in the plant design.
The Purpose of a Hygienic Floor
A hygienic floor lets water collect and leave in a controlled way during cleaning. It also aims for a surface that is easy to clean, durable and compatible with the cleaning chemicals. The floor directly influences the contamination risk in the production area.
The floor design should be assessed together with the production line, personnel flow and cleaning method. Choosing a material alone is not enough.
Risks of Water Accumulation
Standing water creates an environment in which microorganisms can multiply. It also creates a slip hazard and can leave permanent stains on the floor surface. Puddles can keep contamination under equipment for long periods.
If the areas where water collects appear as a recurring problem in the cleaning records, the design may need to be reviewed.
Setting the Slope Value
The floor slope should be enough to carry water quickly to the drain point. However, an excessive slope can affect walking safety and the layout of production. The slope value should be set according to the use of the area and the floor material.
A fixed slope value is not recommended in this article. The design for each area should be assessed with a floor specialist and the process team.
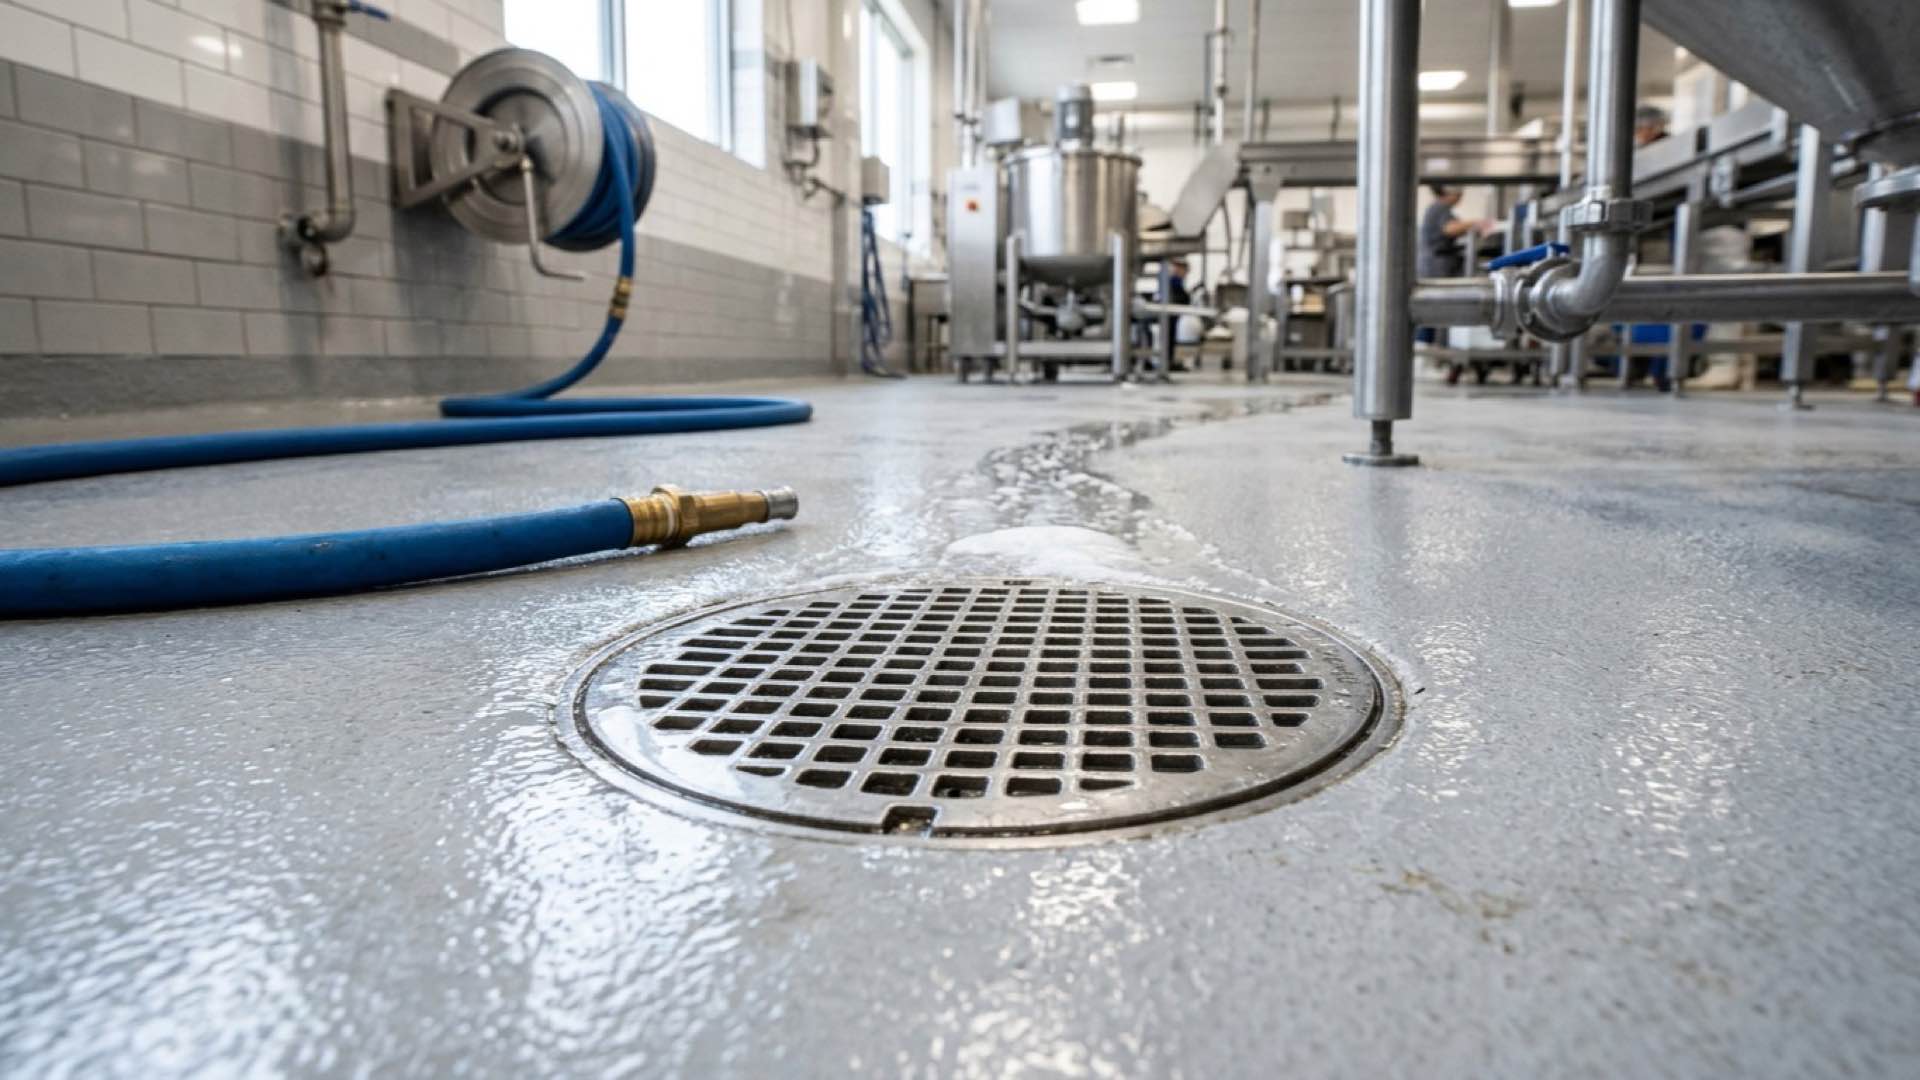
Position of the Drain Points
Drain points should be located where water collects most and where the flow is directed during cleaning. These points matter especially under equipment and in areas where cleaning hoses are used heavily.
Drain grates and channel covers should be easy to remove and clean. At points where blockage is likely, an additional filter or easy access should be considered.
Floor Material and Surface Smoothness
In hygienic areas, epoxy or polyurethane-based coatings are commonly used to make the surface smooth and impermeable. The chemical resistance of the material must suit the cleaning agents and the temperature changes.
Cracks, pits or irregularities in the surface create places where soil can lodge. Surface smoothness should be checked after application.
Joints, Skirting and Corners
Connections between the floor and walls should be made with rounded or curved details instead of sharp corners. This reduces soil accumulation and cleaning difficulty. Skirting and wall joints should be designed on the same principle.
Floor joints should be sealed with a flexible, chemical-resistant filler. Open or cracked joints provide a suitable environment for bacterial growth.
Under Equipment and Access Areas
Gaps under equipment allow water and soil to collect during cleaning. Equipment should be mounted at a sufficient height above the floor, or set on a sealed plinth.
Passage areas of adequate width should be planned so that the cleaning crew can reach them. Areas that cannot be reached show up in the cleaning records as gaps over time.
Water Management During Cleaning
The volume and direction of cleaning water should be planned together with the drainage design. High-pressure washing can increase splashing and spreading. The washing direction should therefore be arranged towards the drain points.
Protective measures should be taken so that water does not reach other parts of the plant and electrical equipment.
Post-Installation Checks
Once the floor is complete, the slope, drainage flow and surface smoothness should be checked. A simple test with poured water can show where water collects. Any shortcomings found should be corrected before acceptance.
The results of the check should be added to the floor acceptance record. This record serves as a reference for future alterations and plant changes.
Conclusion
A slope and drainage plan for a hygienic floor is achieved by understanding the risk of water accumulation, setting a suitable slope, positioning the drain points correctly and choosing the surface material and corner details well. When these steps are applied together, cleaning becomes easier and the contamination risk falls.
SS Proje supports hygienic plant design and piping installation. Slope values, floor material and drainage capacity should be set for each project according to the design specification and the judgement of a qualified engineer.