


GMP-Compliant Facility Design: Core Principles and Common Mistakes
- Blog
- GMP-Compliant Facility Design: Core Principles and Common Mistakes
GMP-Compliant Facility Design: Core Principles and Common Mistakes
Table of Contents
- What is GMP-Compliant Facility Design?
- Principle 1: Planning Flows
- Principle 2: Cleanroom Classes and Pressure Cascades
- Principle 3: Surface and Material Selection
- Principle 4: Utility Systems
- Principle 5: Separation of Technical Areas
- Principle 6: Flexibility and Expansion Allowance
- Principle 7: Documentation and Traceability
- Common Mistakes
- Adapting Existing Facilities to GMP
- Frequently Asked Questions
- Conclusion
In pharmaceutical, biotechnology, cosmetics, and certain food manufacturing operations, the facility itself is an integral component of product quality. Every design decision—from wall materials and personnel entry points to purified water line routing and HVAC differential pressures—directly impacts product safety. Good Manufacturing Practice (GMP) establishes the framework for this approach. In this article, we cover the core principles of GMP-compliant facility design and highlight common pitfalls to avoid.
What is GMP-Compliant Facility Design?
GMP-compliant facility design is the strategic layout of production areas, equipment, and support systems to safeguard products from contamination, cross-contamination, mix-ups, and errors. This design approach is essential not only for regulatory compliance, but also to ensure reliable, efficient, and auditable operations. Making sound decisions during the design phase prevents countless operational issues throughout the facility's lifecycle.
Principle 1: Planning Flows
A fundamental cornerstone of GMP facility design is the logical planning of material and operational flows. Movement patterns for personnel, raw materials, finished products, packaging materials, and waste must be segregated as much as possible to prevent cross-contamination between clean and dirty pathways. Unidirectional flows significantly reduce the risk of mix-ups and contamination, particularly in sterile manufacturing. Flow diagrams should be developed in close collaboration with the process engineering team prior to finalizing architectural layouts.
Principle 2: Cleanroom Classes and Pressure Cascades
Production areas are classified into distinct cleanroom grades based on the criticality of the process being performed. More critical zones are maintained at positive pressure relative to less critical adjacent areas, directing airflow from cleaner to dirtier environments. Transitions between zones are controlled using airlocks and pass-through hatches. This pressure cascading must be engineered holistically in tandem with the HVAC system design.
Principle 3: Surface and Material Selection
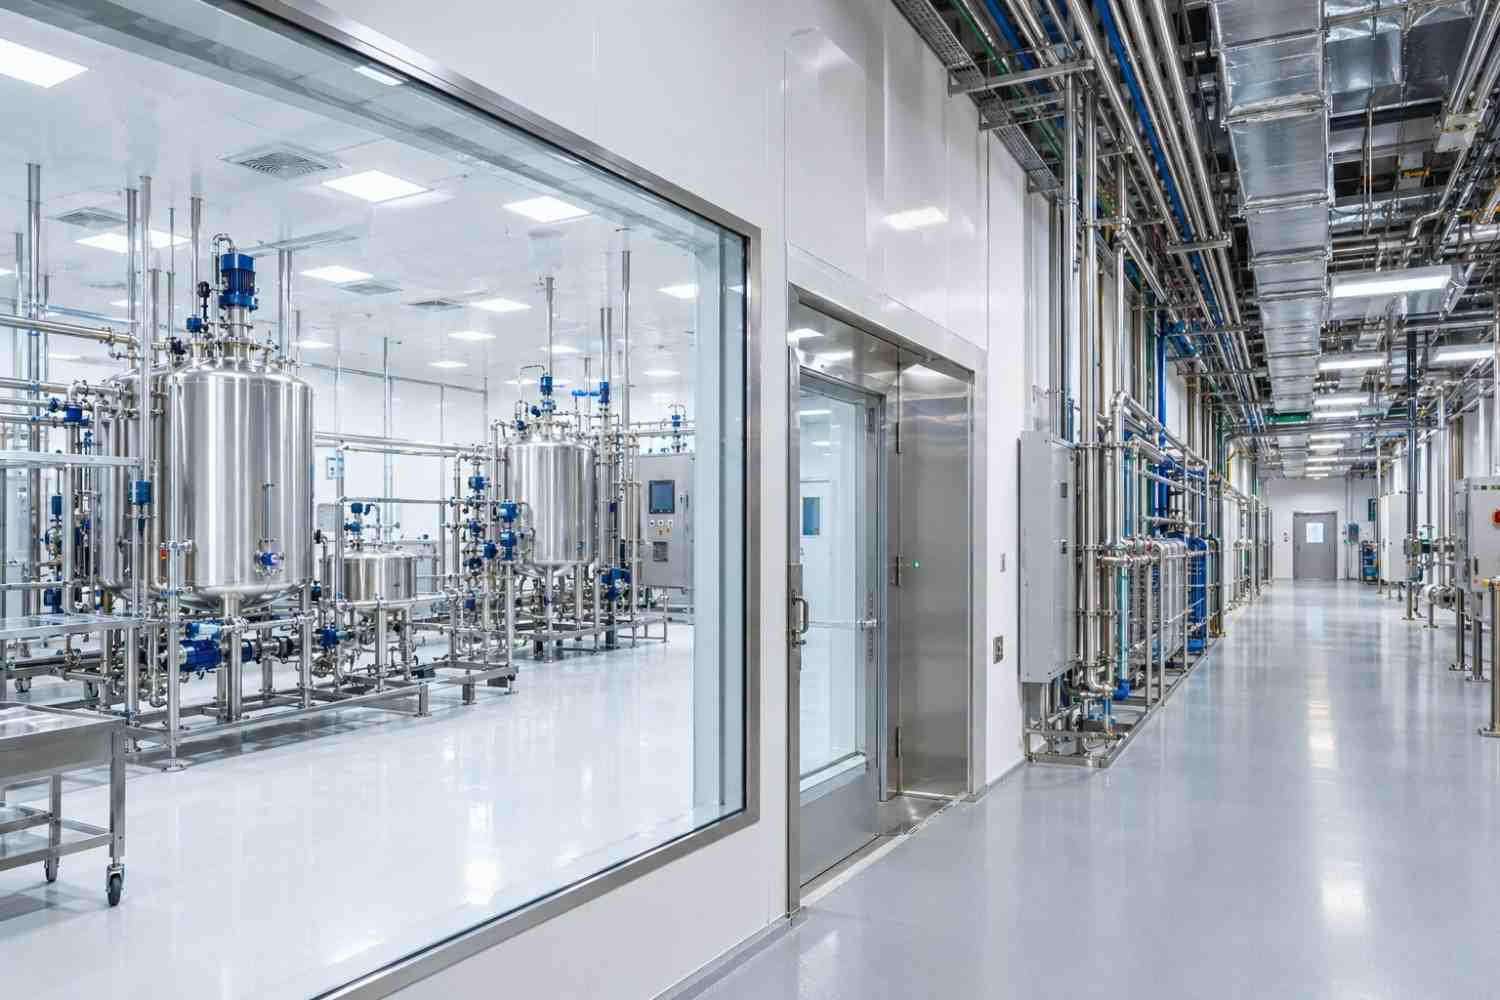
Wall, floor, and ceiling surfaces within production areas must be smooth, non-porous, easily cleanable, and resistant to cleaning chemicals and disinfectants. Corners should be coved, and ledges or recesses that accumulate dust must be minimized. For equipment and piping in direct product contact, 316L stainless steel is typically specified. Adhering to hygienic design principles across piping and equipment directly impacts routine cleaning and maintenance workloads.
Principle 4: Utility Systems
Critical utilities—including purified water (PW), water for injection (WFI), pure steam, compressed air, nitrogen, and HVAC—exert a direct influence on product quality. System capacities must be sized with future expansion allowances in mind, while distribution pipework must adhere to strict dead-leg limits, slope for drainability, and cleanability guidelines. Critical utilities are subject to qualification in the same manner as core process equipment. Incorporating these requirements during the early design of water systems and utility facilities is vital.
Principle 5: Separation of Technical Areas
Piping headers, cable trays, ductwork, and equipment requiring routine maintenance should be situated outside clean production zones whenever possible—typically in dedicated technical corridors or ceiling voids/interstitial spaces. This architectural strategy enables service technicians to perform maintenance without entering cleanrooms, reducing the number of exposed surfaces within production areas. Any penetration into a cleanroom environment must be meticulously sealed and cleanable.
Principle 6: Flexibility and Expansion Allowance
Manufacturing requirements evolve over time. New product launches, capacity increases, and technological upgrades often necessitate facility reconfigurations. Building spare capacity into utility headers, pre-planning future tie-in points, and utilizing modular construction during initial design substantially lower the cost and qualification burden of future modifications.
Principle 7: Documentation and Traceability
The design of a GMP-compliant facility relies on fully documented decision-making processes. User Requirement Specifications (URS), risk assessments, design reviews, and formal change logs are indispensable for defending the facility during regulatory audits. Design deliverables, such as 3D models and P&ID diagrams, serve as foundational reference documentation throughout procurement, installation, and qualification phases.
Common Mistakes
- Late involvement of process and quality teams during the conceptual design phase
- Finalizing architectural floor plans before fully defining process flow diagrams
- Sizing utility capacities strictly for immediate demand without growth margins
- Neglecting maintenance access points during spatial planning
- Specifying unnecessarily stringent hygiene requirements in non-product contact areas while under-specifying product contact zones
- Failing to embed qualification requirements into design and procurement specifications
Adapting Existing Facilities to GMP
Retrofitting existing operational facilities to meet evolving GMP standards is a common requirement in industry. Executing such upgrades within an active production environment demands phased project execution and rigorous risk management. A comprehensive site survey of the existing state should be conducted first, followed by a remediation plan that prioritizes risk reduction. Critical product lines and utility infrastructure are typically addressed in the primary phase.
A primary challenge in retrofit projects stems from structural constraints. Fixed column grids, floor-to-ceiling heights, and existing utility risers can limit the implementation of ideal physical flows. In such scenarios, practical engineering solutions that mitigate risks to an acceptable level are implemented in lieu of total structural rebuilding. For example, where physical segregation is unfeasible, procedural measures such as campaign-based production, closed process systems, or enhanced cleaning protocols can be deployed. Documenting the rationale for each engineering decision via formal risk assessments ensures full clarity during regulatory audits.
Frequently Asked Questions
At what stage should GMP-compliant design begin?
GMP design principles should be introduced at project inception. Defining user requirements and mapping operational flows establish the foundation for all architectural and engineering design work. Subsequent design changes are significantly more costly; altering flows after building footings and main utility shafts are fixed can severely impact project budgets and timelines.
Does every facility require the same cleanroom classification?
No. Required cleanroom classifications are dictated by product type, manufacturing methodology, and whether process operations are open or closed. Implementing fully closed processing systems can, in specific applications, reduce the background environmental cleanliness classification requirement.
Is external consultancy necessary for GMP design?
This depends on the facility's complexity and internal engineering capabilities. Engaging an engineering team with proven expertise across process design, piping layout, and qualification ensures design flaws are identified and rectified early in the engineering phase.
GMP-compliant facility design requires a holistic approach encompassing process flows, cleanroom classifications, material selection, utility systems, and comprehensive documentation. Sound engineering decisions made during the design phase deliver long-term value in product quality, operational efficiency, and regulatory compliance. Contact us to discuss your facility project with our project consultancy team.